Garage Conversions
Can you turn your garage into a bedroom, bathroom, or accessible suite?
In most Northern Virginia homes, yes. ESC Homes turns garages into finished, fully permitted suites with the same interior detail as our new homes, from plans and permits to final inspection.
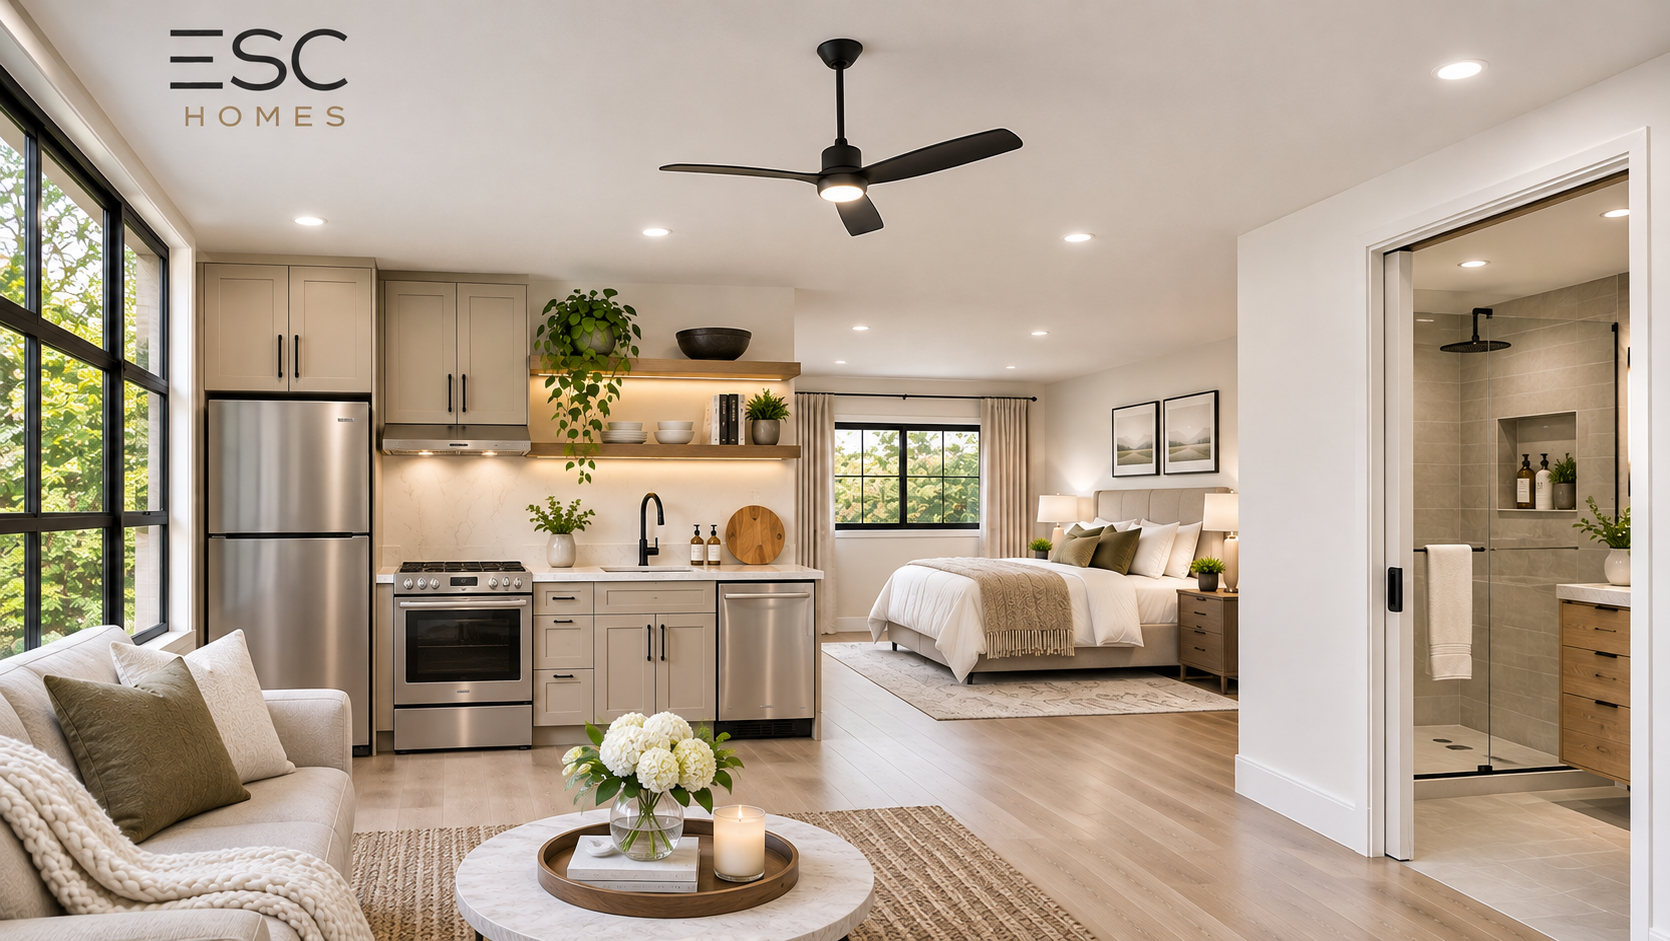
Rendering
The short answer
Yes, an attached garage can usually become legal, finished living space. Three things decide how simple it is:
- What goes in it. A bedroom or office is the simplest. A bathroom adds plumbing. A kitchen makes it a separate living unit, which adds a zoning approval.
- What the garage already has. Ceiling height, the slab, the step up into the house, and the panel's capacity set most of the cost.
- Where you live. Fairfax, Loudoun, Prince William, Fauquier, and the towns each run their own permits and zoning.
What ESC Homes builds
ESC Homes is a Virginia Class A licensed builder. We handle garage conversions start to finish, with the same interior finish level as our new homes.
Bedroom or office
Insulated walls and slab, egress window, new wall in the garage door opening, HVAC, electrical, finishes.
Bedroom with bathroom
Everything above, plus new drain and water lines trenched under the existing slab and a ventilated bath.
Accessible suite
A no-step entry, wider doors, a roll-in or curbless shower, grab-bar blocking, lever hardware.
In-law or guest suite with kitchen
A complete, self-contained unit with its own kitchen and bath, for family or rental income, plus the zoning approval it requires.
Permits in Northern Virginia
Every garage conversion needs a building permit. Electrical, mechanical, and plumbing work each need their own trade permit.
| Jurisdiction | What to expect |
|---|---|
| Fairfax County | Building permit through the county's PLUS portal. A space with eating, sleeping, living, and sanitation areas is an Accessory Living Unit (ALU). An ALU inside the home can be approved by administrative permit, roughly 30 days, if it meets the standards: owner-occupied, up to 2 occupants, up to 2 bedrooms, and direct interior access to the house. |
| Loudoun County | Residential building permit through LandMARC, with trade permits as sub-records. Contractors need a Virginia contractor license and a Loudoun business license. |
| Prince William County | Plans submitted through the county ePortal. Towns such as Occoquan require town zoning approval before the county issues permits. |
| Fauquier and Warren Counties | Building permit and inspections through the county building office. Wells and septic systems add a Health Department review when a bedroom is added. |
Accessibility
A garage is often the best place in a house for an accessible suite: it sits at grade, on one level, with room to plan clear floor space from the start. Private homes are not bound by ADA rules, so these features are design choices made with you.
- No-step entry. Most garage slabs sit a step or more below the house floor. We raise the floor or build a gentle ramp inside the footprint.
- Doors and hallways. 36-inch doors and clear turning space for a wheelchair.
- Bathroom. Curbless or roll-in shower, blocking for grab bars, comfort-height toilet, and a sink with knee clearance.
- Controls. Lever handles, rocker switches, and outlets at reachable heights.
Structure and code
A garage is built to store cars, not people. Converting it means bringing it up to the 2021 Virginia Residential Code for living space.
- Room size and ceiling. At least 70 square feet and 7 feet in any direction, with a 7-foot ceiling.
- Garage door opening. Framed in on a new curb or footing, with insulation, siding to match the house, and usually a window.
- Slab. Most garage floors slope to the door and have no vapor barrier or insulation. We seal, insulate, and level it.
- Egress. A bedroom needs an emergency escape window or door.
- Insulation and energy code. Walls, ceiling, and windows must meet current energy requirements.
- Fire and life safety. Smoke alarms, and a carbon monoxide alarm where gas appliances are present.
- Heating and cooling. We install a separate, dedicated system rather than extending the house system, which is rarely sized for the added space. Depending on the layout, that is a right-sized 1.5 to 2 ton heating and air unit or a ductless mini-split, giving the suite its own climate zone.
- Electrical. New circuits, and sometimes a panel upgrade.
Pricing
Every garage is different, so ESC Homes prices each conversion after seeing it in person. You get a written price after your site visit, based on the scope you choose.
Conversion or a detached home?
A conversion is usually faster and cheaper per square foot. A detached ESC home gives more space and privacy, and works as either a primary residence or a detached ADU, per county rules.
| Garage conversion | Detached ESC home or ADU | |
|---|---|---|
| Size | Limited to the garage, about 240-480 SF | 759 to 1,600 SF |
| Parking | Garage parking is lost | Garage stays |
| Privacy | Shares walls with the house | Separate building, own entry |
| Uses | Bedroom, suite, or in-law unit | Primary residence or ADU |
| Timeline | Shorter | Longer: foundation and full build |
Not sure which fits your lot? We look at both on the same site visit.
How it works
- Site visitWe measure the garage, check the slab, ceiling, panel, and plumbing access, and confirm your county's rules.
- Plan and priceYou get a layout and a written price for the scope you choose.
- PermitsWe prepare drawings and file the building and trade permits, plus any zoning approval.
- BuildFraming, systems, insulation, and finishes, with county inspections at each stage.
- Final approvalFinal inspection and sign-off so the space is legal to live in.
Questions
Do I need a permit to convert my garage?
Yes. Turning a garage into living space changes it from non-habitable to habitable use. Every Northern Virginia county requires a building permit, trade permits for electrical, mechanical, and plumbing work, and inspections at each stage. A suite with its own kitchen also falls under accessory dwelling rules. ESC Homes handles all of it.
Can I add a bathroom?
Usually. Cost depends on how far the garage is from the house's drain and water lines.
How do you heat and cool a converted garage?
With its own system. The main house HVAC is rarely sized for the extra space, so we install a separate unit sized for the suite: a 1.5 to 2 ton heating and air system or a ductless mini-split. The suite gets its own thermostat and climate zone.
Can I rent it out?
It depends on your county. In Fairfax, a unit with its own kitchen is an ALU and requires the owner to live on the property.
Will I lose required parking?
Some counties require replacement parking. We check this on the site visit.
Does my HOA matter?
HOA rules are private and separate from county permits. Review them before you start.
Will it add value to my home?
A permitted, code-compliant conversion is counted as finished living space. An unpermitted one can complicate a sale.
Start with a site visit.
We'll look at your garage and your lot, and tell you plainly whether a conversion, a detached home, or an ADU makes the most sense.